
 New Listing

Description
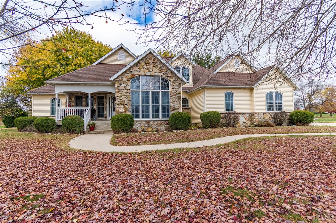
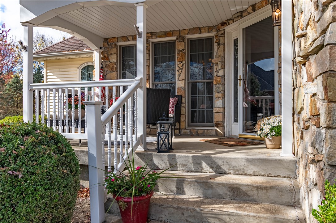
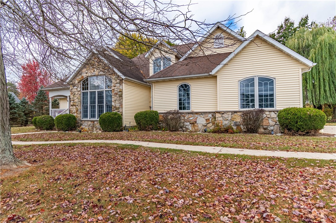
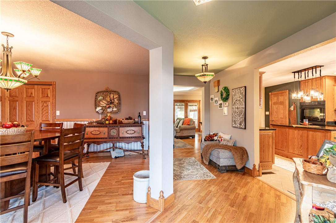
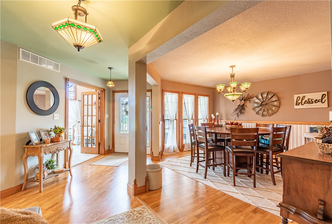
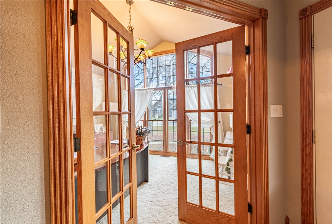
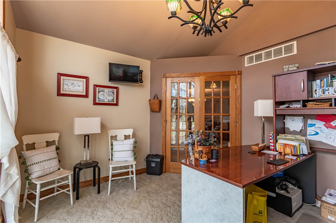
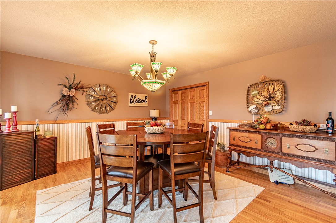
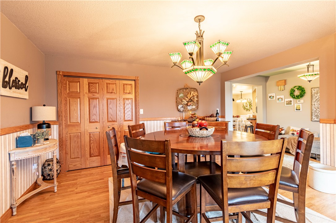
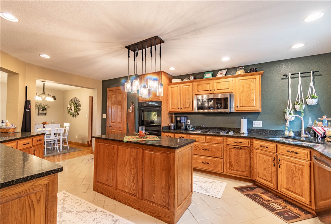
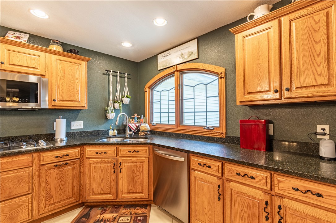
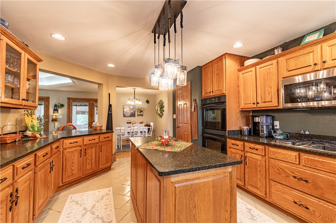
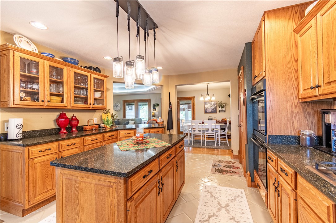
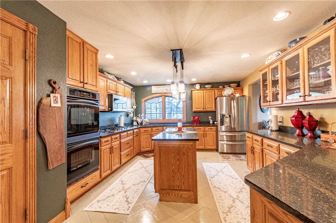
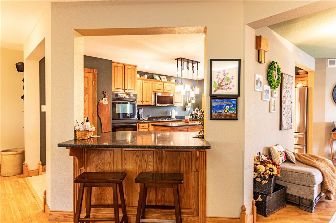
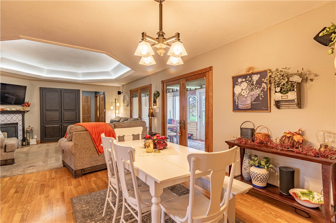
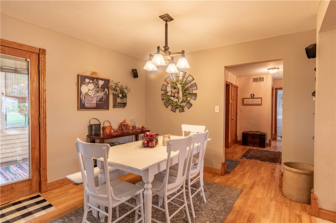
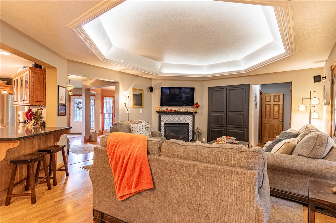
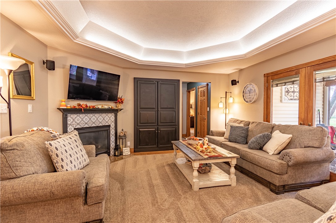
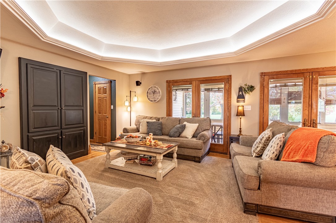
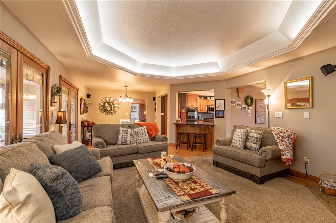
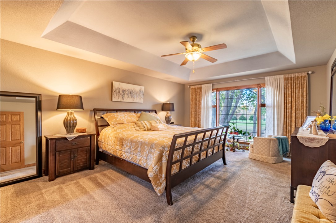
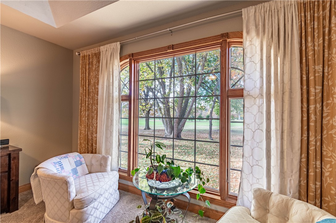
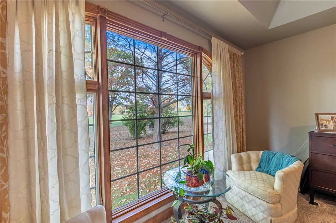
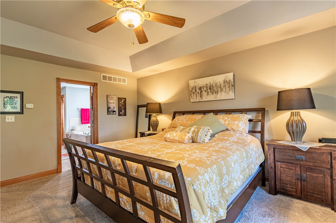
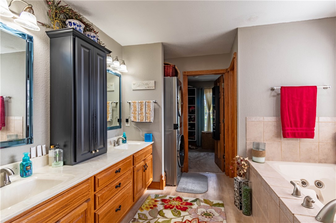
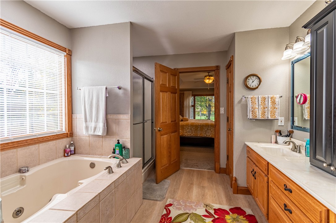
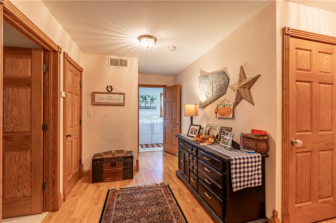
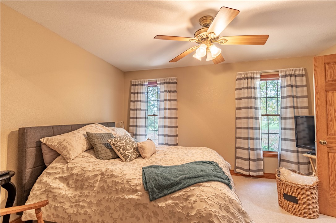
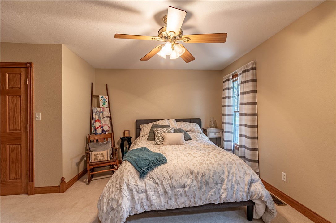
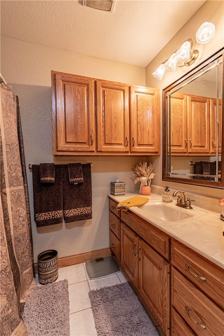
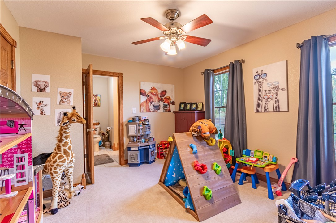
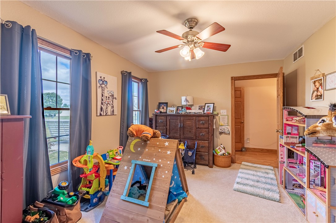
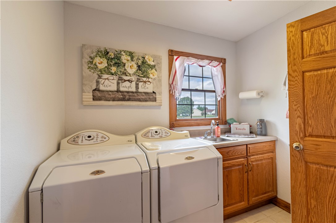
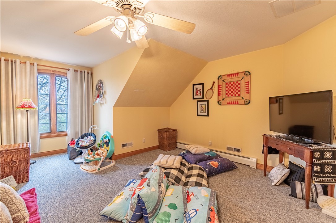
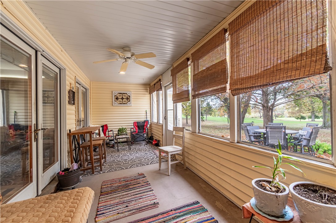
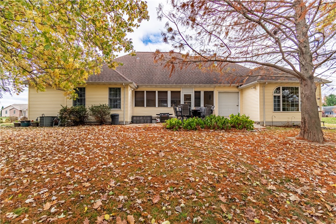
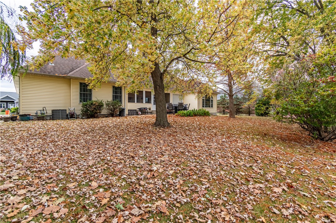
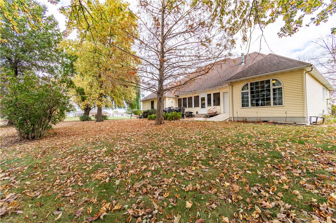
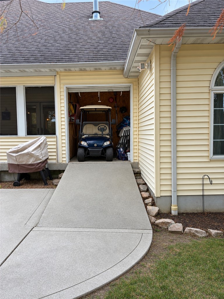
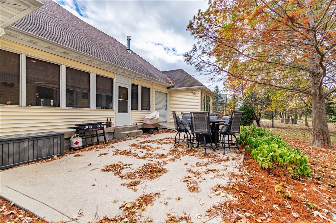
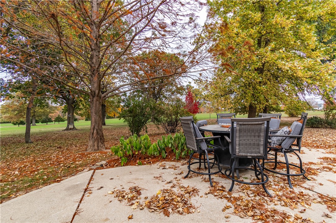
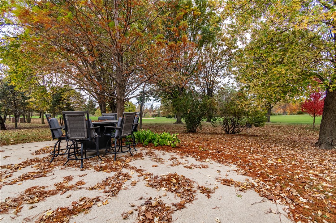
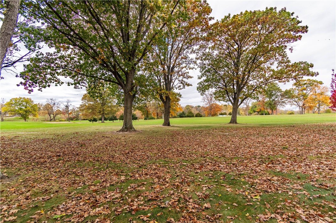
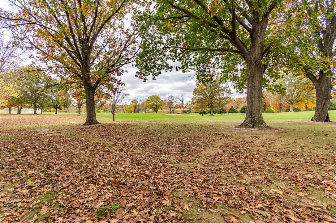
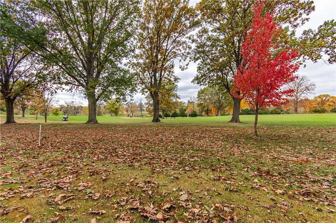
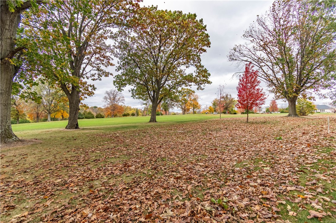
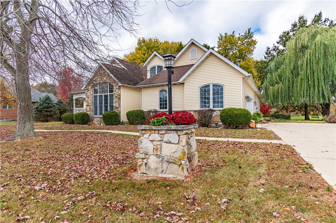
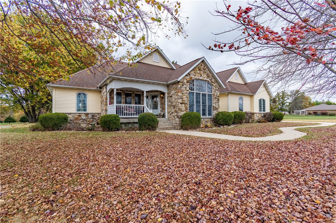
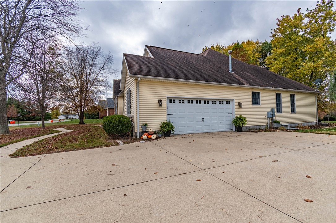
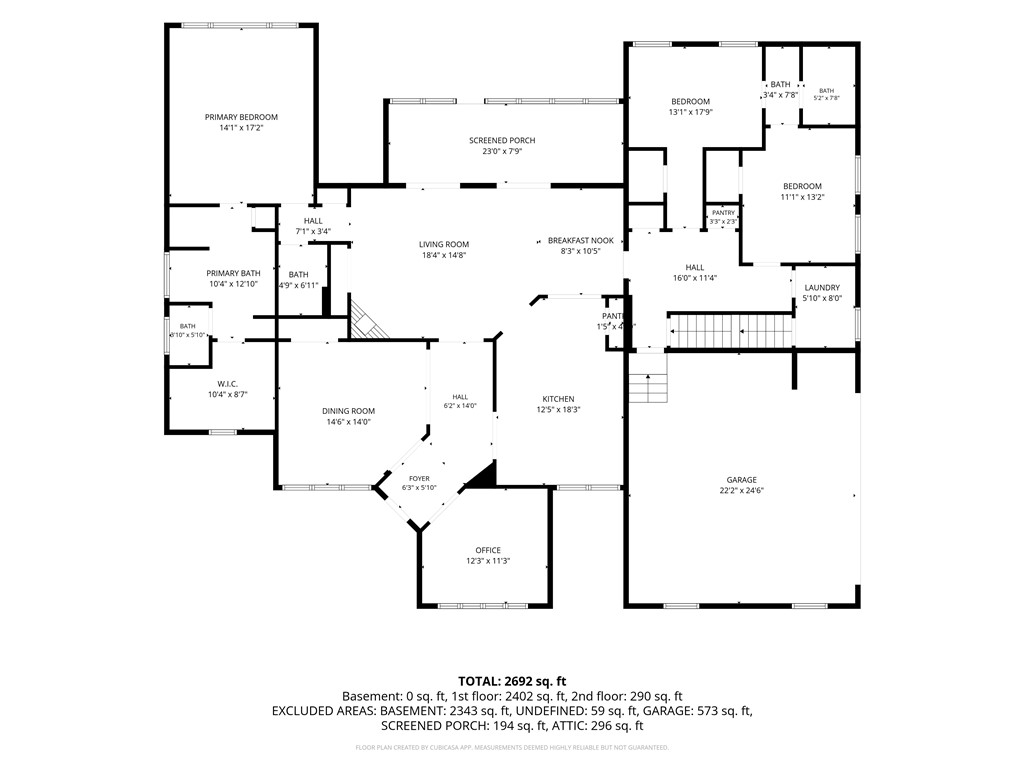
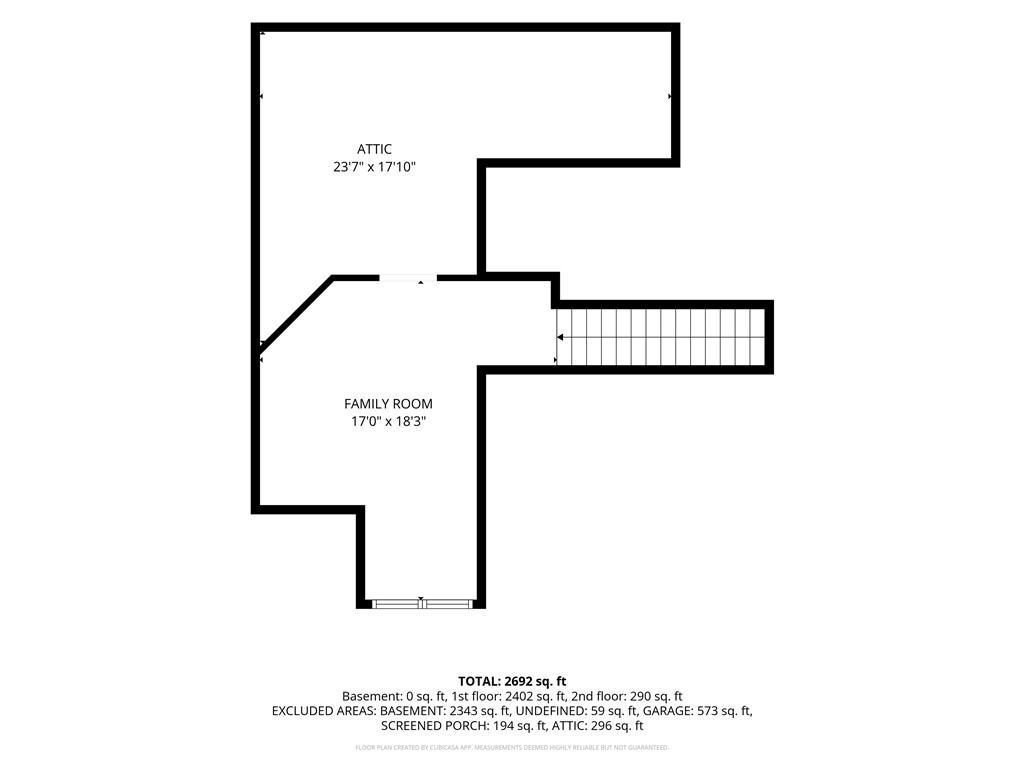
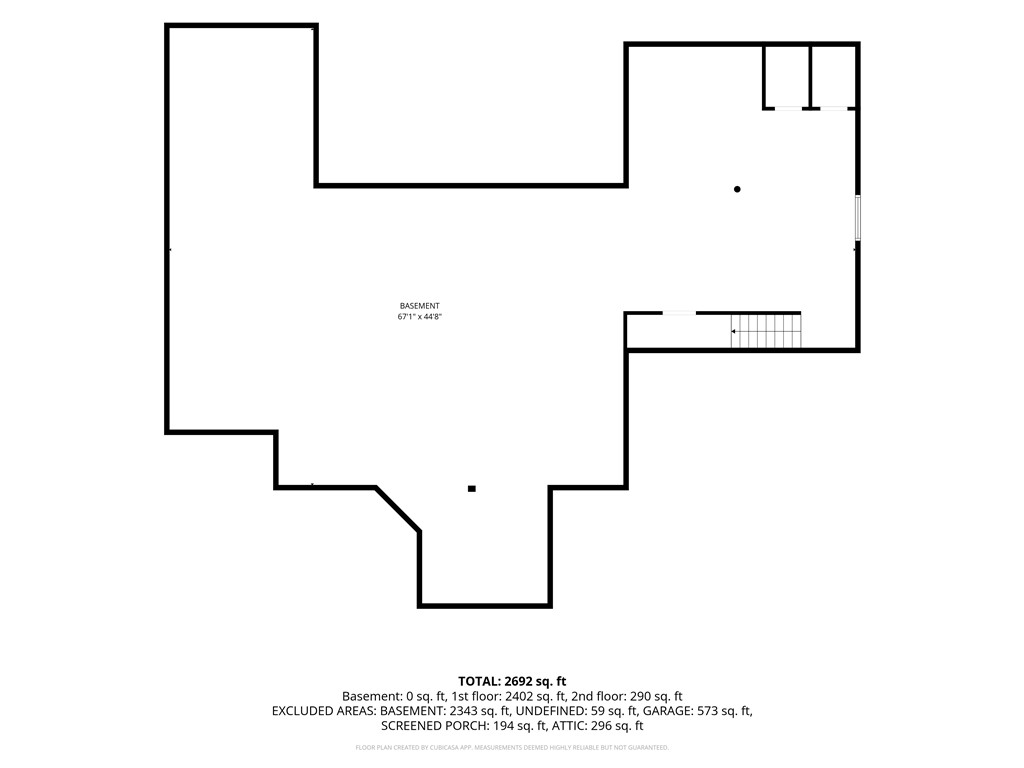
Enjoy the best of golf course living in this beautifully designed custom-built 3-bedroom home, perfectly situated along the 5th fairway of Sullivan Country Club in one of Sullivan's most sought-after neighborhoods! From the moment you arrive, the attractive curb appeal and inviting front porch welcome you inside to a thoughtfully designed floor plan offering both elegance and functionality. Just off the foyer, you'll find a formal dining room and dedicated office space. The spacious kitchen is a standout, featuring abundant storage, solid oak cabinetry, Silestone countertops, and a large center island. The kitchen flows seamlessly into the breakfast nook and formal living area, where a tray ceiling and fireplace create a warm, inviting atmosphere. The main-floor primary suite is privately situated apart from the other two bedrooms and takes full advantage of the beautiful golf course views. The spacious primary bath offers a jetted soaking tub, walk-in shower, and generous walk-in closet. Two additional bedrooms, main-floor laundry, and a versatile upstairs bonus room provide plenty of room for family, guests, or hobbies. The bonus room could easily serve as a 4th bedroom or family room. Comfort and convenience are enhanced by five thermostats throughout the home, offering individualized temperature control in different areas. A heated, attached 2-car garage adds year-round comfort and convenience. Outdoor living is just as impressive! Take in the scenic golf course views from the patio or sunroom, or grab your clubs and golf cart from the convenient personal golf cart garage located just off the patio. Additional peace of mind comes with a professionally waterproofed basement backed by a transferable warranty. Custom craftsmanship, thoughtful design, incredible golf course views, and a premier Sullivan location! Homes offering this combination are hard to find. Don't miss your opportunity to make this exceptional property yours!
Details
| MLS # | 6261753 |
|---|---|
| Listing Type | For Sale |
| Style | House |
| Sub-Type | Resale |
| Status | Active |
| Year | 2003 |
| Days On Site | 4 |
| Listing Provided By | Glenda Williamson Realty | Rachel Rose |
Features
| Bed(s) | 3 |
|---|---|
| Bath(s) | 3 Total |
| SQ Feet | 2,419 |
| Garage | 2 |
| Basement | Y |
| Story(s) | 1 |
| Zoning | RES |
| Acreage | 0.54 |
Parking
| Garage Yes / No | Yes |
|---|---|
| Parking Features | Attached, Garage |
Taxes
| Tax Annual Amount | 10416 |
|---|
Area Information
| State | IL |
|---|---|
| County | Moultrie |
| City | Sullivan |
| Zip Code | 61951 |
| Community Name | Bradford Hills |
| Listing VS Median (in Bradford Hills) | |
Price: $480,000 low | high Med: $552,500 sqft: 2,419 low | high Med: 3,300 $ / sqft: $198 low | high Med: $174 On site: 4 low | high Med: 18 | |
Request a showing
Request a showing
Contact
Learn More About This Property

| State | IL |
|---|---|
| County | Moultrie |
| City | Sullivan |
| Zip Code | 61951 |
| Community Name | Bradford Hills |
| Listing VS Median (in Bradford Hills) | |
Price: $480,000 low | high Med: $552,500 sqft: 2,419 low | high Med: 3,300 $ / sqft: $198 low | high Med: $174 On site: 4 low | high Med: 18 | |